Leave a Message

Thank you for your message. I will be in touch with you shortly.

CHESTER
CHESTER
CHESTER
CHESTER
CHESTER
CHESTER
CHESTER
CHESTER
CHESTER
CHESTER
CHESTER
CHESTER
CHESTER
CHESTER
CHESTER
CHESTER
CHESTER
CHESTER
CHESTER
CHESTER
CHESTER
CHESTER
CHESTER
CHESTER
CHESTER
CHESTER
CHESTER
CHESTER
CHESTER
CHESTER
CHESTER
CHESTER
CHESTER
CHESTER
SEE ALL PHOTOS
CHESTER
CHESTER
CHESTER
CHESTER
CHESTER
CHESTER
CHESTER
CHESTER
CHESTER
CHESTER
CHESTER
CHESTER
CHESTER
CHESTER
CHESTER
CHESTER
CHESTER
CHESTER
CHESTER
CHESTER
CHESTER
CHESTER
CHESTER
CHESTER
CHESTER
CHESTER
CHESTER
CHESTER
CHESTER
CHESTER
CHESTER
CHESTER
CHESTER
CHESTER
Courtesy of KW Empower
Active Under Contract

CHESTER

119 BIRCHWOOD DRIVE, WEST CHESTER, PA 19380

$550,000
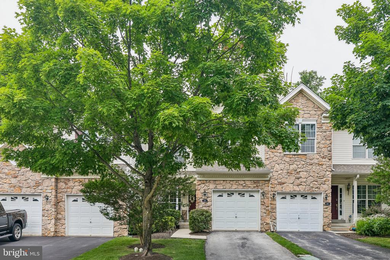
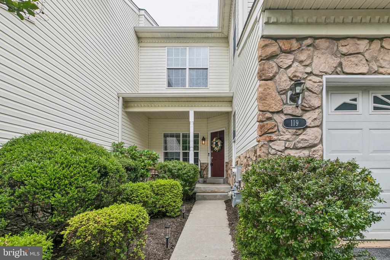
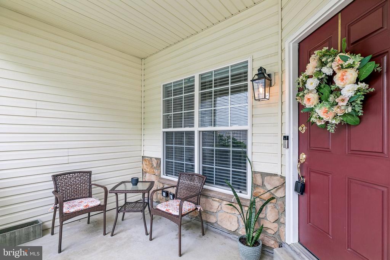
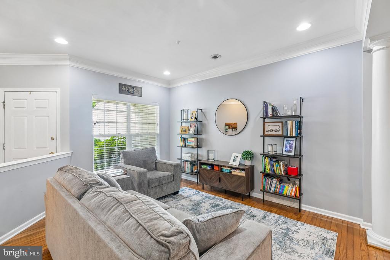
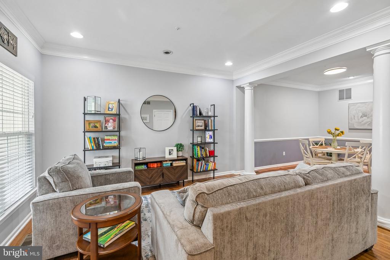
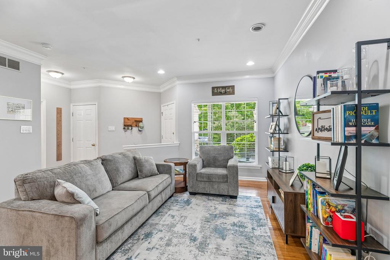
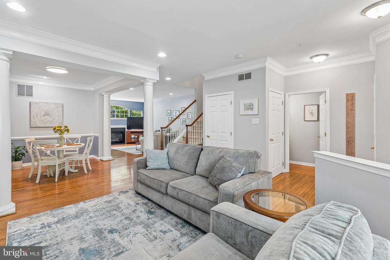
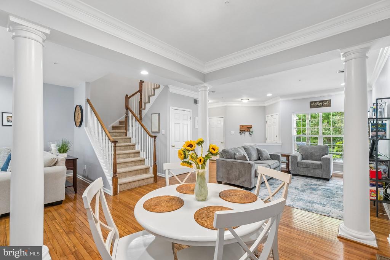
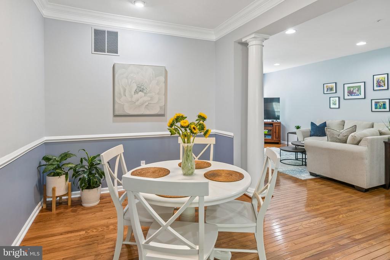
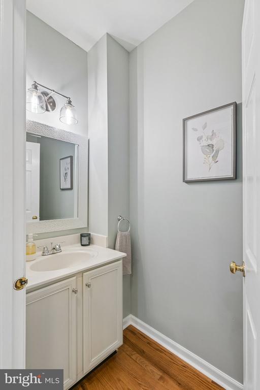
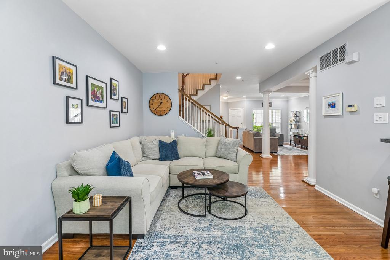
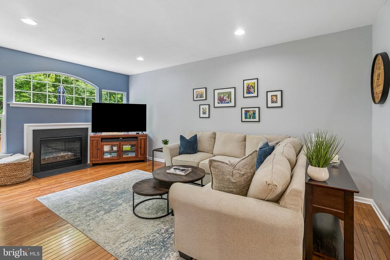
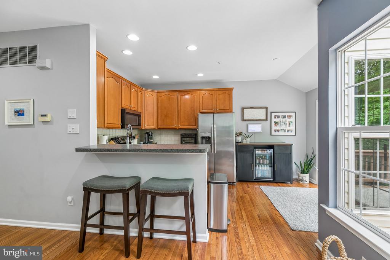
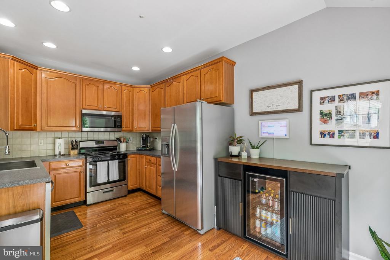
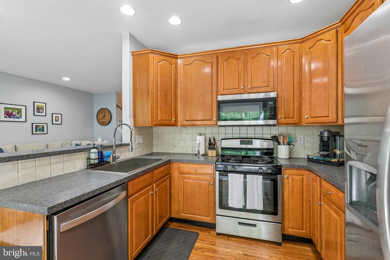
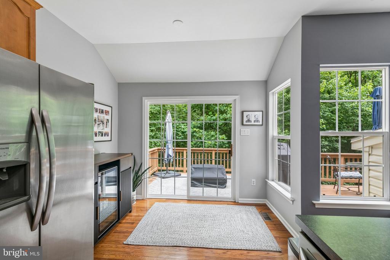
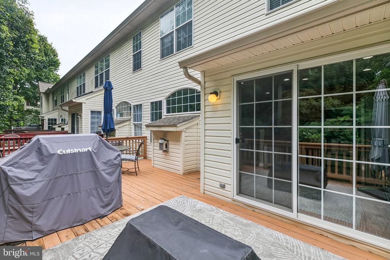
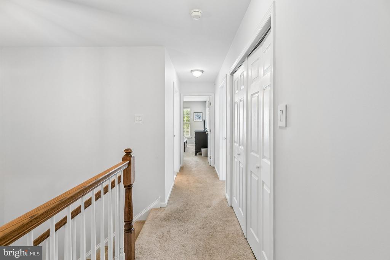
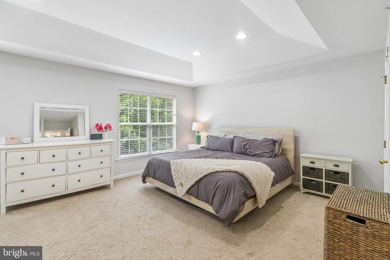
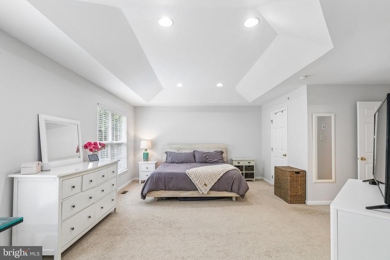
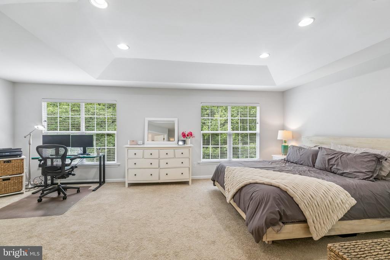
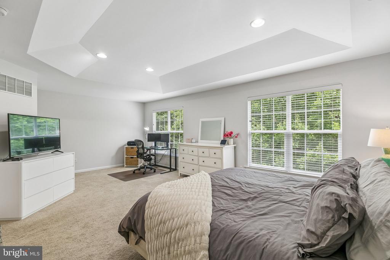
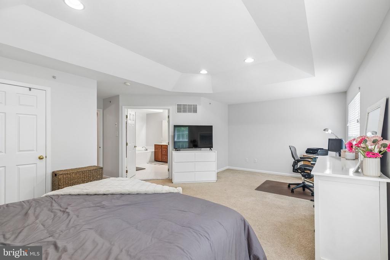
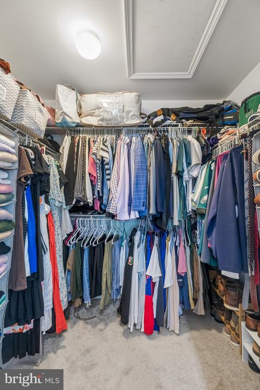
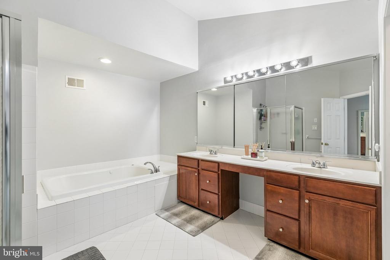
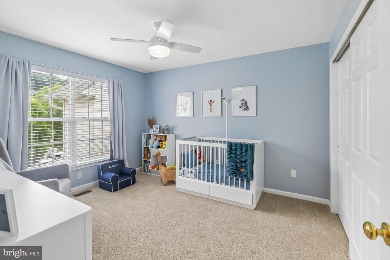
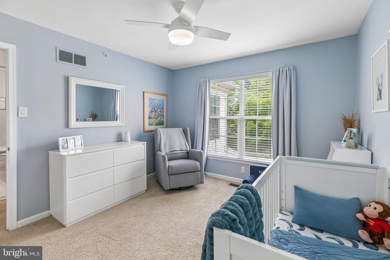
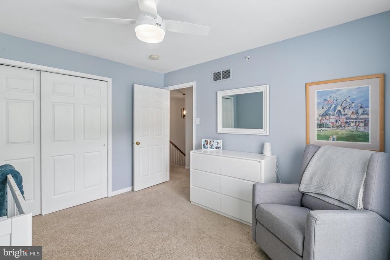
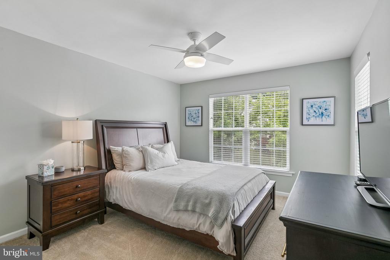
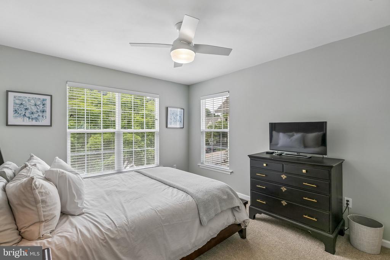
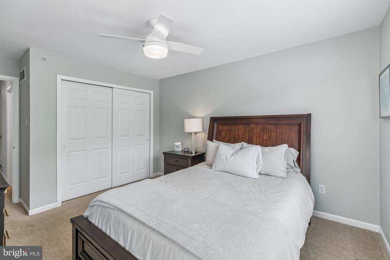
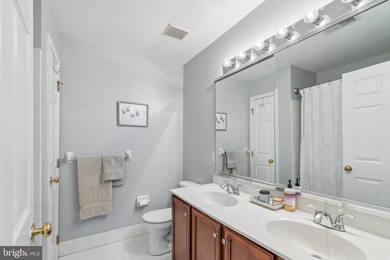
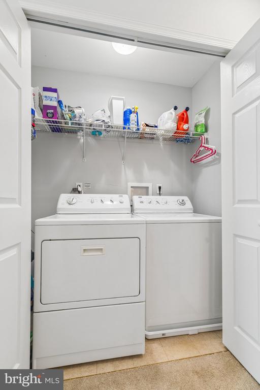
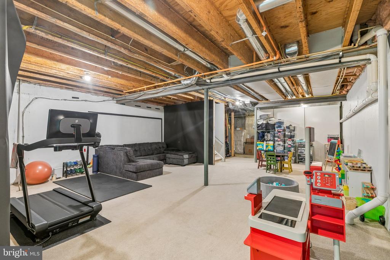
Welcome to this beautifully maintained townhome in the sought-after Whiteland Woods community. From the moment you step into the foyer, an open floorplan extends to the back of the home, creating an immediate sense of space. The living and dining rooms flow seamlessly together, accented by hardwood floors that continue throughout the main level. At the heart of the home, the family room offers a gas fireplace framed by sunlit windows that opens to the kitchen with stainless steel appliances and breakfast bar seating. Sliding glass doors lead to a private deck. A powder room and one-car garage complete the first floor. Upstairs, the primary suite feels like a personal retreat, complete with a spacious walk-in closet, vaulted ceilings, and a spa-like bath with soaking tub, dual vanity and separate shower. Two additional bedrooms, a hall bath with double vanity, and a conveniently located laundry closet finish the second level. The semi-finished basement expands your living space and can be used however you see fit. Whiteland Woods delivers resort-style amenities: a clubhouse with gym, pool, tennis courts, playground, and scenic hiking trails. An unbeatable location puts two SEPTA rail stations, the Chester Valley Trail, Routes 202, 30, and the Turnpike, plus downtown West Chester, shopping, and dining all within easy reach.

3
beds

3
baths

2,068 Sq.Ft. LIVING AREA

2,424 Sq.Ft. lot

Connor Gorman

Connor Gorman

Features & Amenities

Interior

  • total bedrooms3
  • Total bathrooms3
  • full bathrooms2
  • half bathroom1
  • Laundry room Has Laundry

Area & Lot

  • Status Active Under Contract
  • Living Area2,068 Sq.Ft.
  • Total Area2,068 Sq.Ft.
  • Lot Area2,424 Sq.Ft.
  • MLS® IDPACT2129496
  • TypeResidential
  • YEAR BUILT2001
  • Architecture StylesStraight Thru
  • School DistrictWEST CHESTER AREA

Exterior

  • STORIES2
  • Garage Space1.0
  • water SourcePublic
  • PoolYes - Community
  • parkingAttached Garage, Driveway
  • HEAT TYPECentral
  • AIR CONDITIONINGCentral A/C
  • sewerPublic Sewer
  • SubstructureOther
  • Disability FeaturesNone
  • HOA AmenitiesClub House, Exercise Room, Pool - Outdoor, Tennis Courts, Tot Lots/Playground

Financial

  • Sales Price$550,000
  • Real Estate Tax $5,642/yr
  • HOA $304/mo
  • Zoning RESIDENTIAL
image

Schedule a Showing

I would love to show you this beautiful property. Please select your preferred date and time below. I will be in touch shortly to confirm your appointment.

Schedule a Showing

I would love to show you this beautiful property. Please select your preferred date and time below. I will be in touch shortly to confirm your appointment.

Thank you for your interest in 119 BIRCHWOOD DRIVE, WEST CHESTER, PA 19380. We are reviewing your request and will be in touch shortly!

Mortgage Calculator

Estimate your monthly mortgage payment, including the principal and interest, property taxes, and HOA. Adjust the values to generate a more accurate rate.

All estimates are provided for informational purposes only. Actual amounts may vary.
$0,000 Your Payment 20 15 65
$0,000 Your Payment

Work With Connor

With a deep-rooted passion for helping people and a commitment to client satisfaction, Connor ensures every step of your journey is smooth and rewarding. His local expertise, attentive communication, and relaxed approach make navigating Philadelphia’s diverse neighborhoods a seamless experience.

Follow Me on Instagram