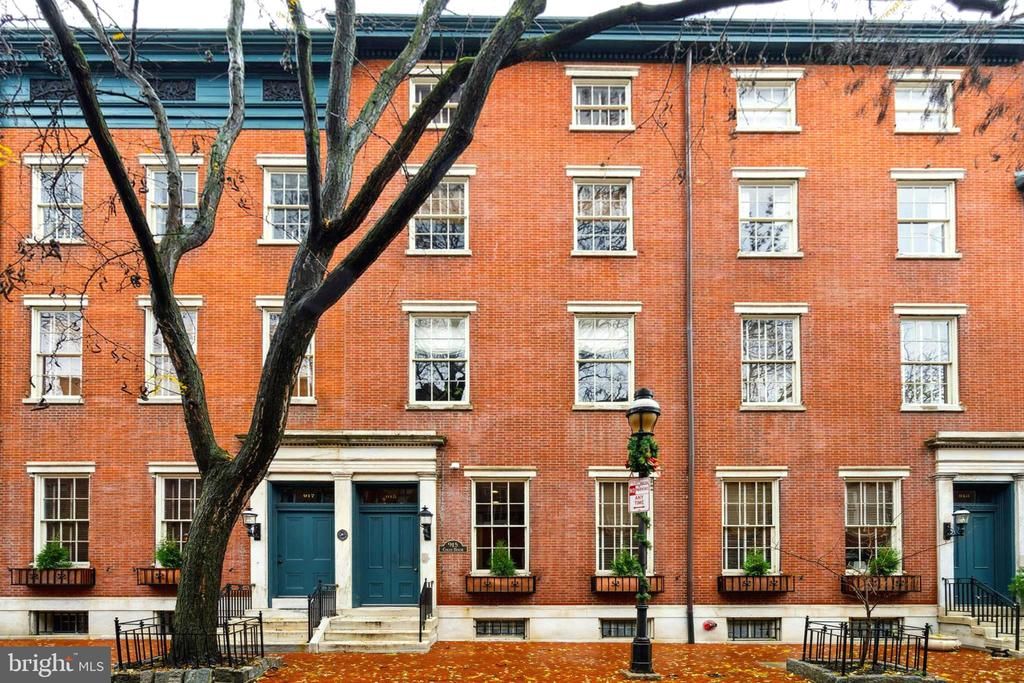
Homes that truly combine classic Philadelphia charm with modern updates don't come along often. Located in Coles House on Clinton Street--one of Washington Square West's most beautiful tree-lined blocks--this spacious bi-level condo offers over 1,550 square feet, 2 Bedrooms, 2 Full Bathrooms, Private Deck space and the rare convenience of One-Car Parking, just steps from the rear entrance. Coles House is also an Elevator building with only 13 residences, offering a more private, boutique feel. Unit 301 is filled with natural light from large windows and its top-floor location offering triple exposure in the main living areas. Warm hardwood floors run throughout the open living and dining space, creating a comfortable layout for both everyday living and entertaining. The kitchen features custom white cabinetry, stone countertops, stainless steel appliances, and a breakfast bar that opens to the main living area. The living room is centered around a striking black marble gas Fireplace--making it both cozy and a little sexy--perfectly set as the focal point of the space. From here, a door opens directly to your Private Deck, ideal for morning coffee or relaxing outdoors. The main level also includes a guest bedroom, a full bathroom, and a separate laundry room with additional storage. Upstairs, the entire second level is dedicated to the Primary Suite, complete with a custom walk-in closet and a spacious ensuite bath with dual sinks. An additional large storage unit is included in the basement. Just a few blocks from Washington Square Park, Whole Foods, Pennsylvania Hospital, and centrally located in Washington Square West which is one of the most restaurant-dense neighborhoods in the city. The walkability is amazing and its located within the McCall Catchment . With beautifully sunlit space, parking, private deck, an elevator building, and a prime Washington Square West address, this is a home that's well worth seeing in person. *NOW OFFERING: 4.99% interest rate for 1 year at no cost to the buyer.*