Leave a Message

Thank you for your message. I will be in touch with you shortly.

9 DOYLE ROAD
9 DOYLE ROAD
9 DOYLE ROAD
9 DOYLE ROAD
9 DOYLE ROAD
9 DOYLE ROAD
9 DOYLE ROAD
9 DOYLE ROAD
9 DOYLE ROAD
9 DOYLE ROAD
9 DOYLE ROAD
9 DOYLE ROAD
9 DOYLE ROAD
9 DOYLE ROAD
9 DOYLE ROAD
9 DOYLE ROAD
9 DOYLE ROAD
9 DOYLE ROAD
9 DOYLE ROAD
9 DOYLE ROAD
9 DOYLE ROAD
9 DOYLE ROAD
9 DOYLE ROAD
9 DOYLE ROAD
9 DOYLE ROAD
9 DOYLE ROAD
9 DOYLE ROAD
9 DOYLE ROAD
9 DOYLE ROAD
9 DOYLE ROAD
9 DOYLE ROAD
9 DOYLE ROAD
9 DOYLE ROAD
SEE ALL PHOTOS
9 DOYLE ROAD
9 DOYLE ROAD
9 DOYLE ROAD
9 DOYLE ROAD
9 DOYLE ROAD
9 DOYLE ROAD
9 DOYLE ROAD
9 DOYLE ROAD
9 DOYLE ROAD
9 DOYLE ROAD
9 DOYLE ROAD
9 DOYLE ROAD
9 DOYLE ROAD
9 DOYLE ROAD
9 DOYLE ROAD
9 DOYLE ROAD
9 DOYLE ROAD
9 DOYLE ROAD
9 DOYLE ROAD
9 DOYLE ROAD
9 DOYLE ROAD
9 DOYLE ROAD
9 DOYLE ROAD
9 DOYLE ROAD
9 DOYLE ROAD
9 DOYLE ROAD
9 DOYLE ROAD
9 DOYLE ROAD
9 DOYLE ROAD
9 DOYLE ROAD
9 DOYLE ROAD
9 DOYLE ROAD
9 DOYLE ROAD
Courtesy of KW Empower
Sold

9 DOYLE ROAD

9 DOYLE ROAD, WAYNE, PA 19087

$712,000
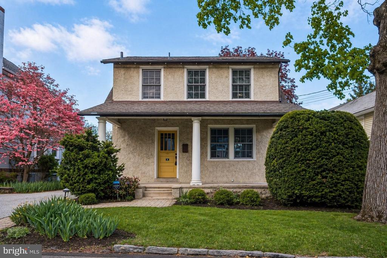
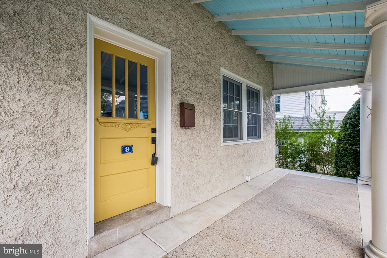
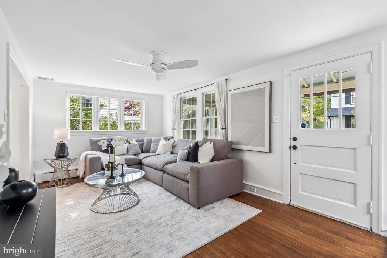
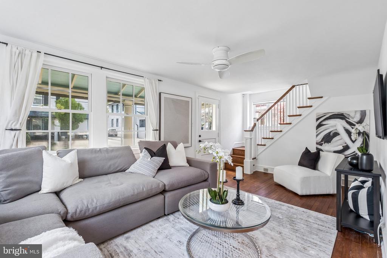
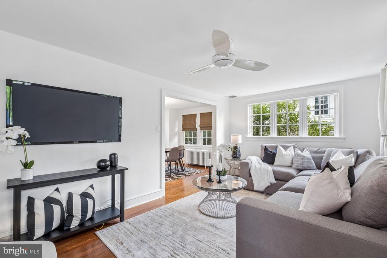
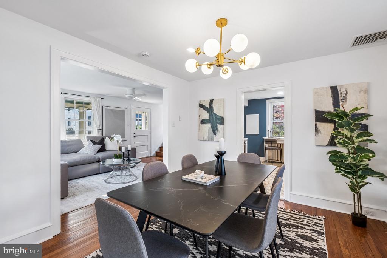
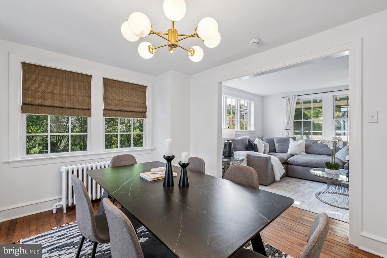
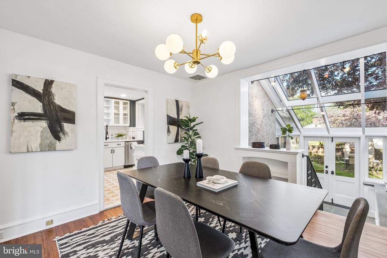
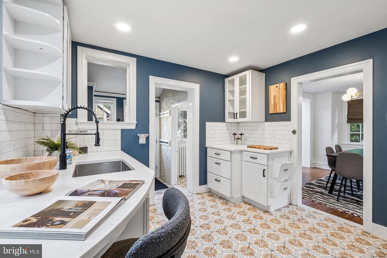
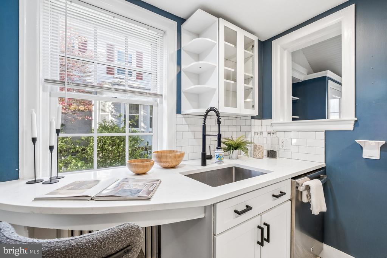
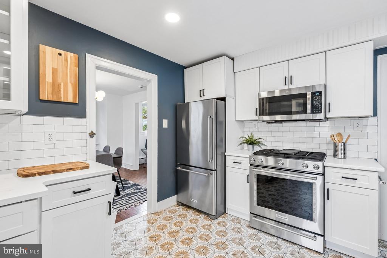
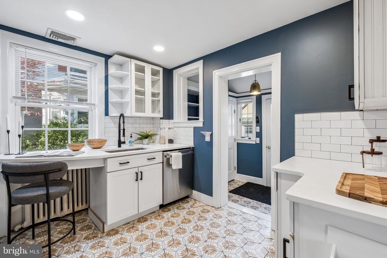
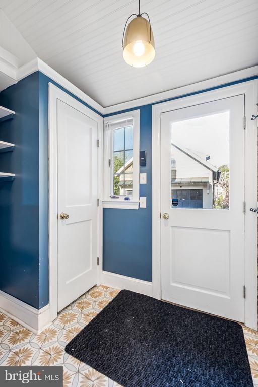
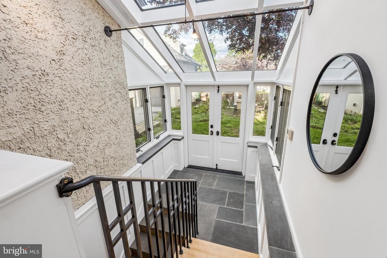
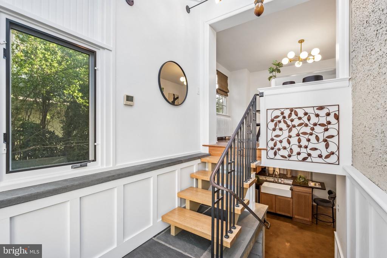
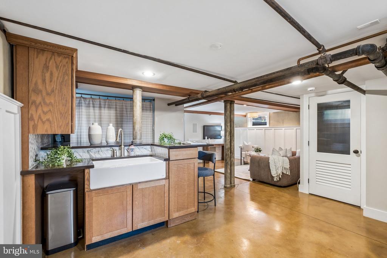
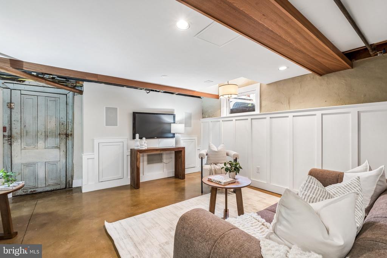
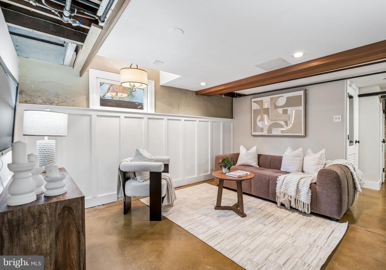
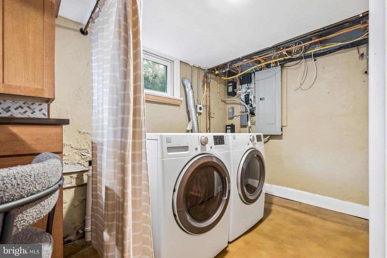
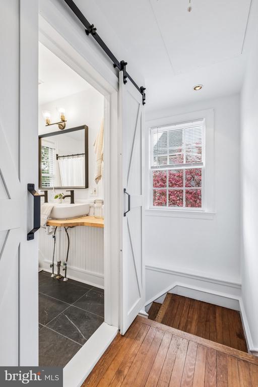
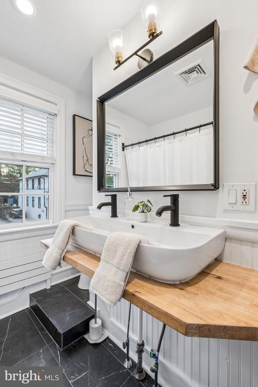
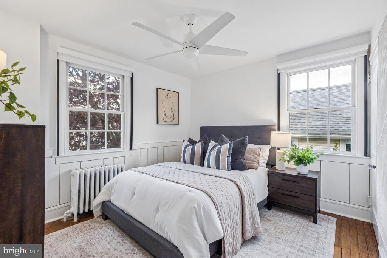
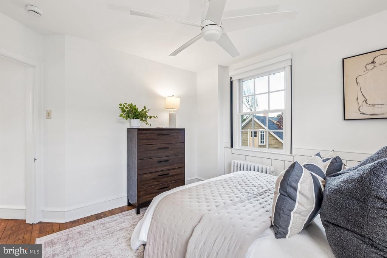
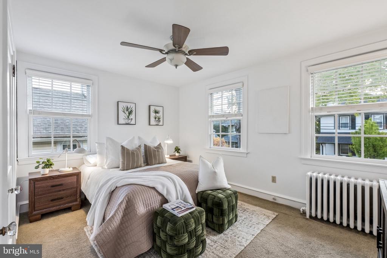
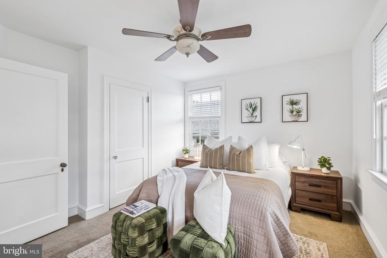
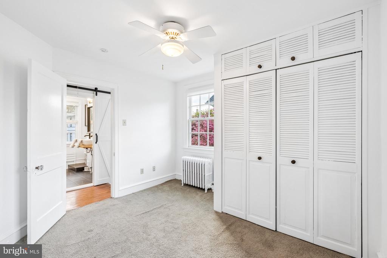
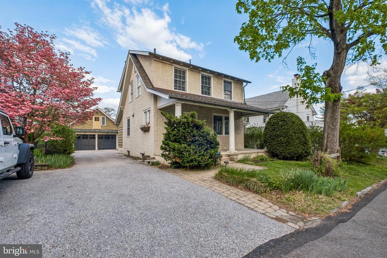
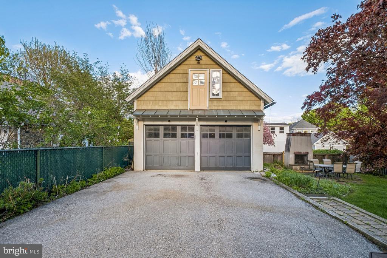
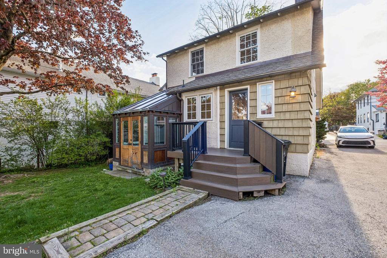
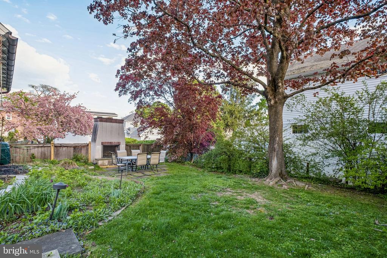
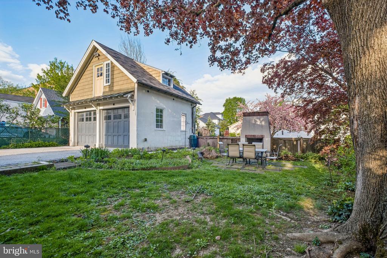
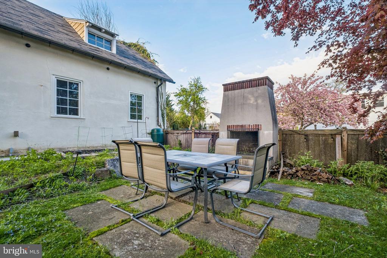
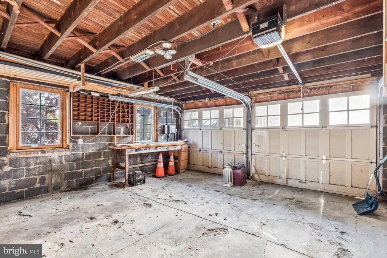
Welcome to 9 Doyle Road, a charming 1920's craftsman-style home just steps from downtown Wayne in the Radnor School District. Set on a 4,800 SF lot, this property features an expansive backyard with terrace, outdoor fireplace, back deck, and a detached two-car garage with full driveway. A welcoming front porch opens to sun-filled living and dining areas with hardwood floors throughout. The modern kitchen includes white shaker cabinetry, subway tile backsplash, updated appliances, and a large pantry closet. Just off the kitchen is a powder room and mudroom providing easy access to the driveway and garage. A standout feature is the copper-clad conservatory, with french doors offering backyard views from both the dining room and finished basement. The finished basement adds flexible living space with second sink, custom cabinetry, laundry, and tons of storage. Upstairs on the second level are three well-sized bedrooms and a full bath. A perfect blend of character and convenience in the heart of Wayne - schedule your tour today.

3
beds

2
baths

1,275 Sq.Ft. LIVING AREA

4,792 Sq.Ft. lot

Connor Gorman

Connor Gorman

Features & Amenities

Interior

  • total bedrooms3
  • Total bathrooms2
  • full bathroom1
  • half bathroom1

Area & Lot

  • Status Sold
  • Living Area1,275 Sq.Ft.
  • Lot Area4,792 Sq.Ft.
  • MLS® IDPADE2113280
  • TypeResidential
  • YEAR BUILT1930
  • Architecture StylesTraditional

Exterior

  • STORIES2
  • Garage Space2.0
  • water SourcePublic
  • parkingDriveway, Detached Garage
  • HEAT TYPEForced Air, Baseboard - Hot Water, Radiant
  • AIR CONDITIONINGCentral A/C
  • sewerPublic Sewer
  • SubstructureOther
  • Disability FeaturesNone

Financial

  • Sales Price$712,000
  • Real Estate Tax $11,095/yr
  • Zoning RESIDENTIAL

Work With Connor

With a deep-rooted passion for helping people and a commitment to client satisfaction, Connor ensures every step of your journey is smooth and rewarding. His local expertise, attentive communication, and relaxed approach make navigating Philadelphia’s diverse neighborhoods a seamless experience.

Follow Me on Instagram