Leave a Message

Thank you for your message. I will be in touch with you shortly.

1110 COTSWOLD LANE
1110 COTSWOLD LANE
1110 COTSWOLD LANE
1110 COTSWOLD LANE
1110 COTSWOLD LANE
1110 COTSWOLD LANE
1110 COTSWOLD LANE
1110 COTSWOLD LANE
1110 COTSWOLD LANE
1110 COTSWOLD LANE
1110 COTSWOLD LANE
1110 COTSWOLD LANE
1110 COTSWOLD LANE
1110 COTSWOLD LANE
1110 COTSWOLD LANE
1110 COTSWOLD LANE
1110 COTSWOLD LANE
1110 COTSWOLD LANE
1110 COTSWOLD LANE
1110 COTSWOLD LANE
1110 COTSWOLD LANE
1110 COTSWOLD LANE
1110 COTSWOLD LANE
1110 COTSWOLD LANE
1110 COTSWOLD LANE
1110 COTSWOLD LANE
1110 COTSWOLD LANE
1110 COTSWOLD LANE
1110 COTSWOLD LANE
1110 COTSWOLD LANE
1110 COTSWOLD LANE
1110 COTSWOLD LANE
1110 COTSWOLD LANE
1110 COTSWOLD LANE
1110 COTSWOLD LANE
1110 COTSWOLD LANE
1110 COTSWOLD LANE
1110 COTSWOLD LANE
1110 COTSWOLD LANE
1110 COTSWOLD LANE
1110 COTSWOLD LANE
1110 COTSWOLD LANE
1110 COTSWOLD LANE
1110 COTSWOLD LANE
1110 COTSWOLD LANE
1110 COTSWOLD LANE
1110 COTSWOLD LANE
1110 COTSWOLD LANE
1110 COTSWOLD LANE
SEE ALL PHOTOS
1110 COTSWOLD LANE
1110 COTSWOLD LANE
1110 COTSWOLD LANE
1110 COTSWOLD LANE
1110 COTSWOLD LANE
1110 COTSWOLD LANE
1110 COTSWOLD LANE
1110 COTSWOLD LANE
1110 COTSWOLD LANE
1110 COTSWOLD LANE
1110 COTSWOLD LANE
1110 COTSWOLD LANE
1110 COTSWOLD LANE
1110 COTSWOLD LANE
1110 COTSWOLD LANE
1110 COTSWOLD LANE
1110 COTSWOLD LANE
1110 COTSWOLD LANE
1110 COTSWOLD LANE
1110 COTSWOLD LANE
1110 COTSWOLD LANE
1110 COTSWOLD LANE
1110 COTSWOLD LANE
1110 COTSWOLD LANE
1110 COTSWOLD LANE
1110 COTSWOLD LANE
1110 COTSWOLD LANE
1110 COTSWOLD LANE
1110 COTSWOLD LANE
1110 COTSWOLD LANE
1110 COTSWOLD LANE
1110 COTSWOLD LANE
1110 COTSWOLD LANE
1110 COTSWOLD LANE
1110 COTSWOLD LANE
1110 COTSWOLD LANE
1110 COTSWOLD LANE
1110 COTSWOLD LANE
1110 COTSWOLD LANE
1110 COTSWOLD LANE
1110 COTSWOLD LANE
1110 COTSWOLD LANE
1110 COTSWOLD LANE
1110 COTSWOLD LANE
1110 COTSWOLD LANE
1110 COTSWOLD LANE
1110 COTSWOLD LANE
1110 COTSWOLD LANE
1110 COTSWOLD LANE
Courtesy of RE/MAX Town & Country
Sold

1110 COTSWOLD LANE

1110 COTSWOLD LANE, WEST CHESTER, PA 19380

$955,000
Offer Deadline: Thursday 6/25 at 7PM

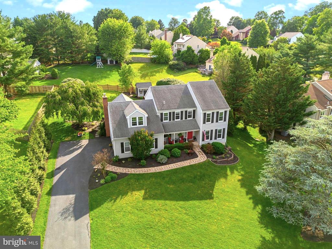
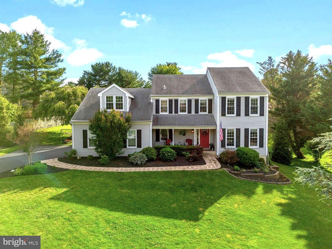
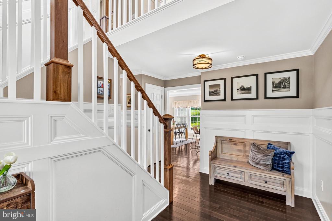
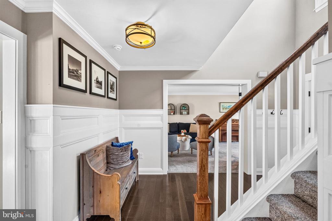
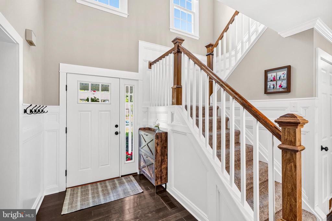
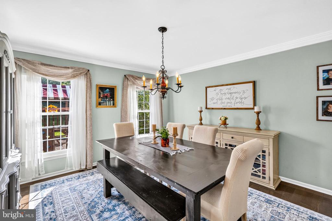
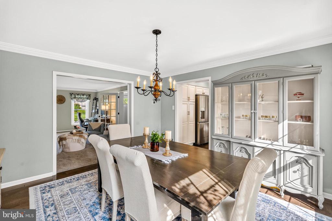
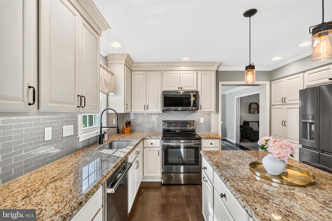
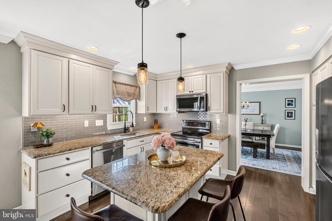
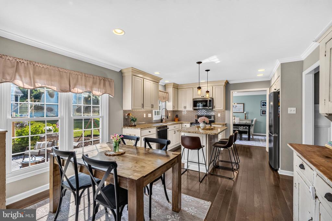
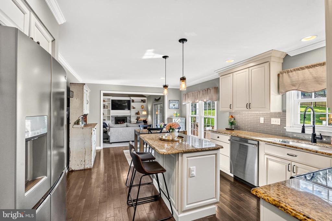
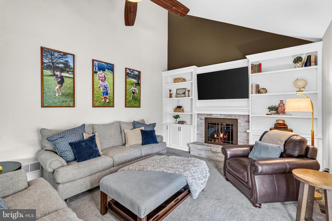
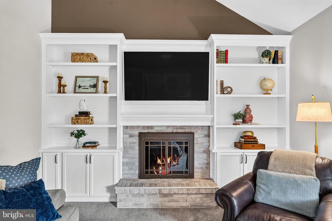
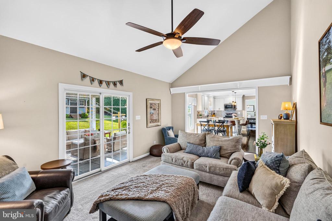
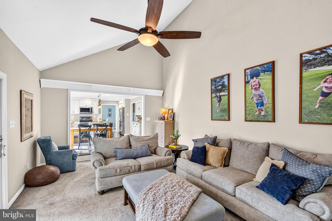
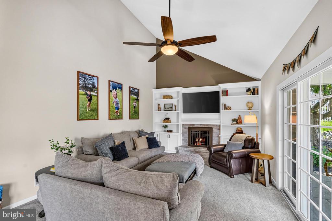
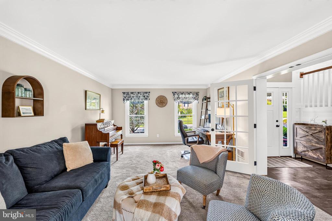
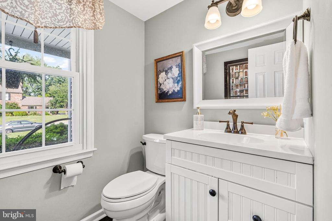
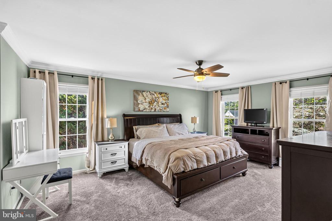
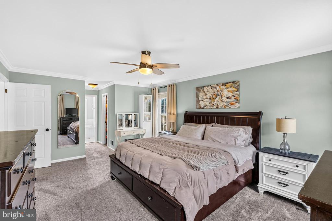
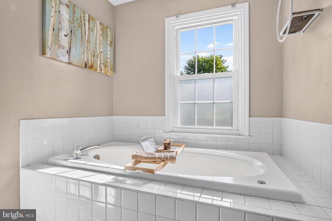
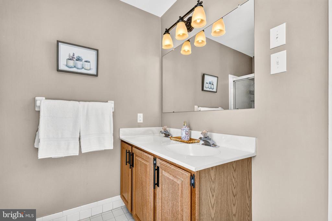
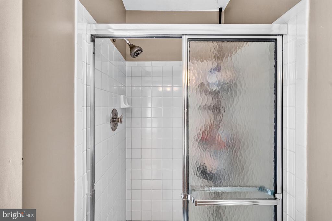
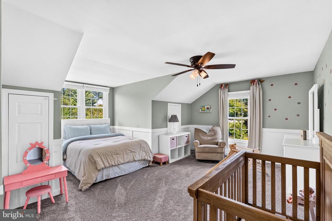
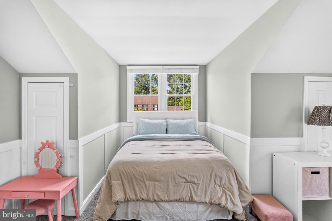
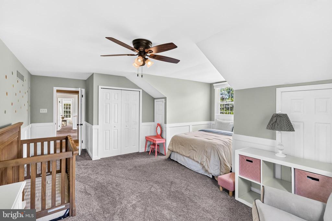
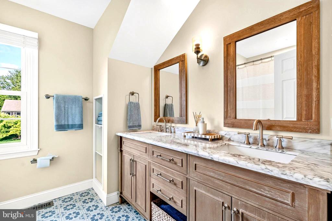
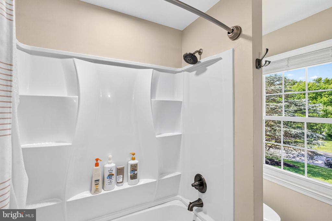
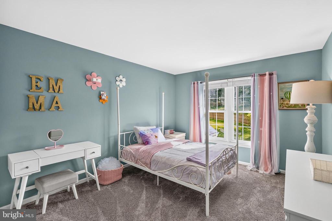
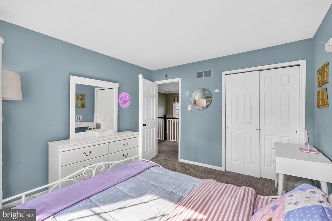
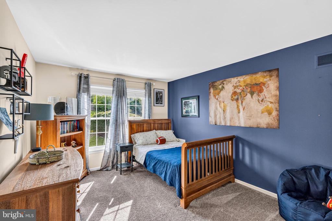
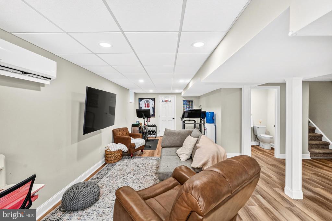
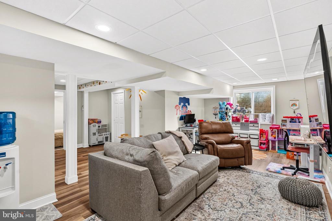
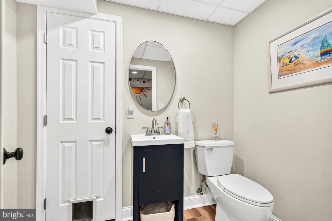
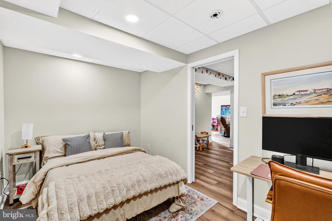
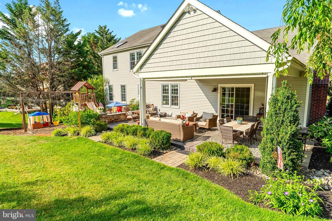
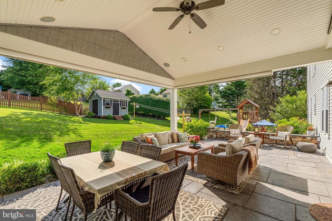
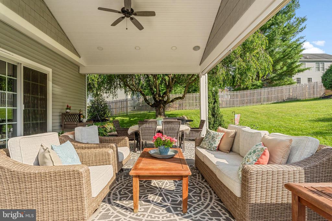
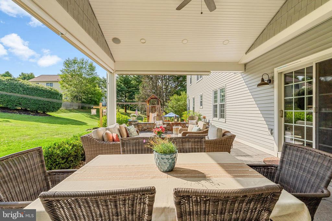
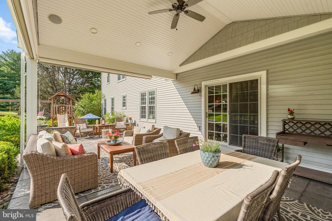
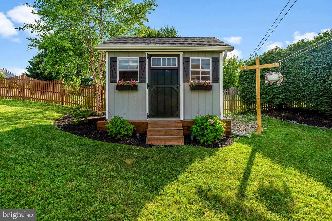
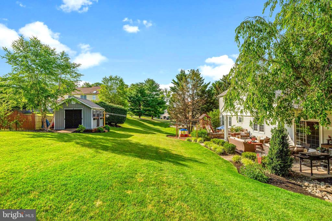
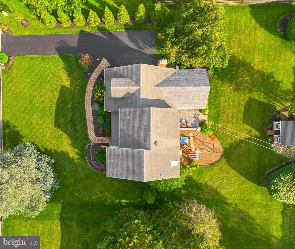
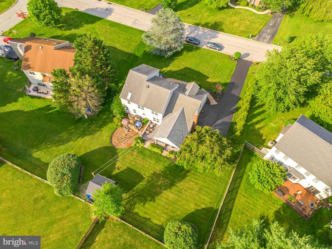
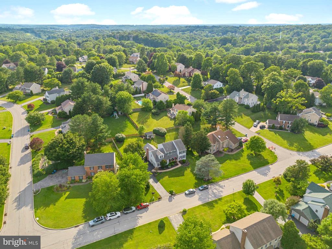
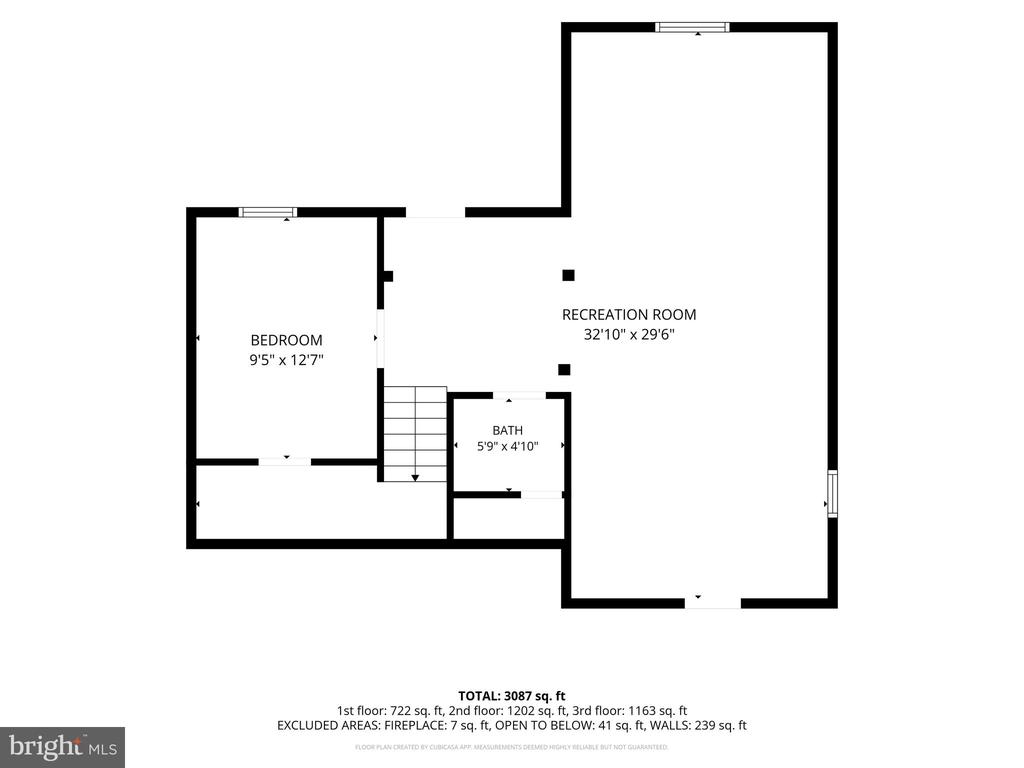
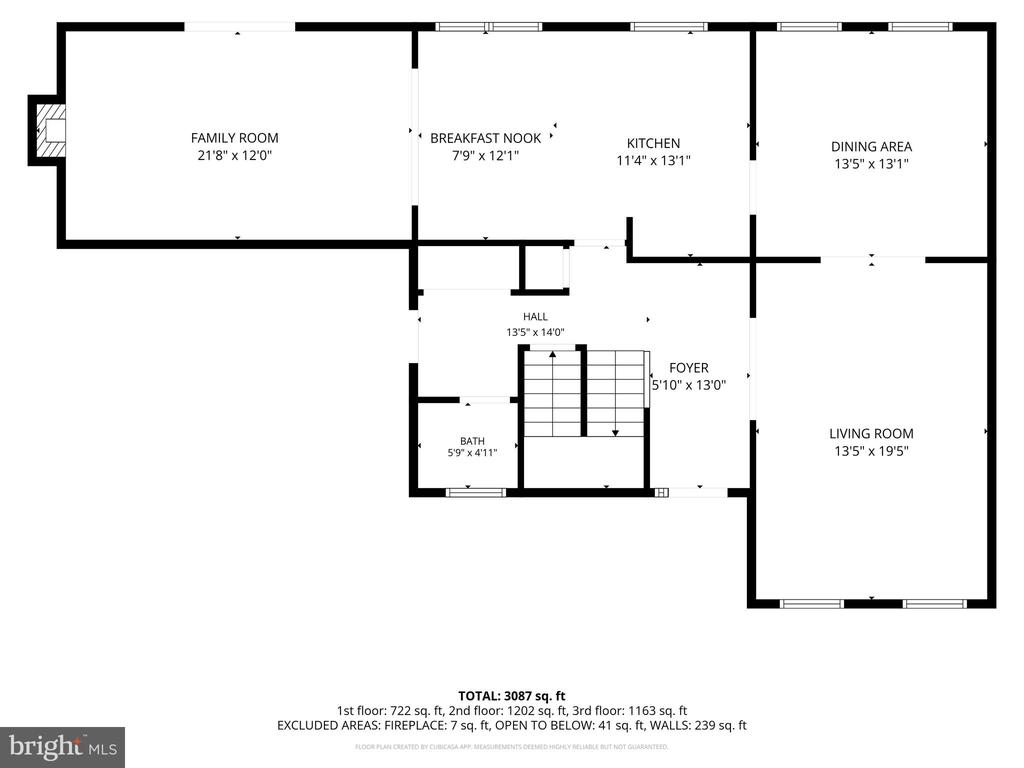
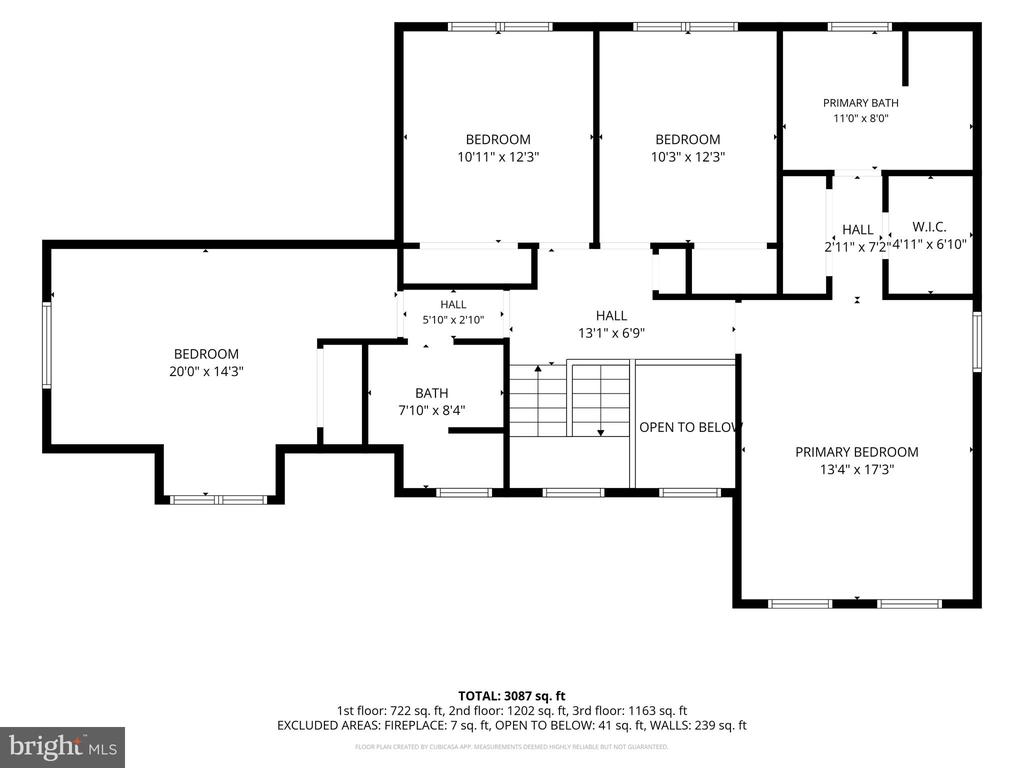
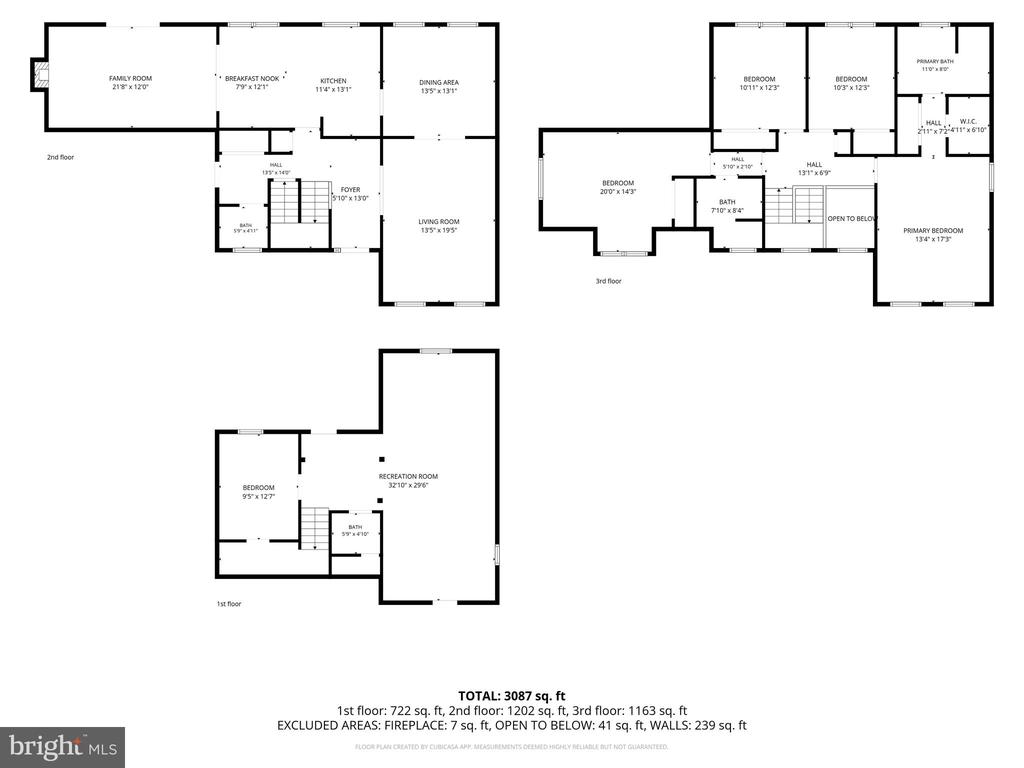
Welcome to 1110 Cotswold Lane, a beautifully maintained and extensively updated 4-bedroom, 2 full, 2 half bath Colonial located in the sought-after Canterbury neighborhood of West Chester. Perfectly positioned just minutes from downtown West Chester and across from the Middle School, this home offers the ideal blend of convenience, community, and comfort. From the moment you arrive, the pride of ownership is evident. Step inside to gleaming hardwood floors and fresh carpet throughout, complemented by crown molding, custom built-ins, and a fully renovated kitchen that serves as the heart of the home. The bright and open layout flows effortlessly to a gorgeous covered back patio (2020) -- perfect for entertaining, overlooking a professionally landscaped backyard retreat complete with a storage shed. Downstairs, the fully finished basement (2024) adds additional living space with a half bath and multiple sump pumps, offering flexibility for a playroom, home office, or gym. Upstairs, the renovated hall bath and fresh carpet on both levels give the home a true move-in ready feel. Major systems have all been addressed -- new HVAC (2019), new water heater (2017), giving buyers peace of mind from day one. All of this within the award-winning West Chester Area School District.
This one checks every box!

4
beds

4
baths

2,531 Sq.Ft. LIVING AREA

0.44 Acres lot

Connor Gorman

Connor Gorman

Features & Amenities

Interior

  • total bedrooms4
  • Total bathrooms4
  • full bathrooms2
  • half bathrooms2
  • other interior Features Built-Ins, Combination Kitchen/Living, Crown Moldings, Family Room Off Kitchen, Floor Plan - Open, Upgraded Countertops, Wainscotting, Wood Floors

Area & Lot

  • Status Sold
  • Living Area2,531 Sq.Ft.
  • Total Area2,531 Sq.Ft.
  • Lot Area0.44 Acres
  • MLS® IDPACT2128946
  • TypeResidential
  • YEAR BUILT1989
  • Architecture StylesColonial
  • School DistrictWEST CHESTER AREA

Exterior

  • STORIES2
  • Garage Space2.0
  • water SourcePublic
  • PoolNo Pool
  • parkingAttached Garage, Driveway
  • HEAT TYPEHeat Pump(s)
  • AIR CONDITIONINGCentral A/C
  • sewerPublic Sewer
  • SubstructureBlock
  • Disability Features2 Access Exits
  • other exterior FeaturesOther

Financial

  • Sales Price$955,000
  • Real Estate Tax $6,226/yr
  • Zoning RESIDENTIAL

Work With Connor

With a deep-rooted passion for helping people and a commitment to client satisfaction, Connor ensures every step of your journey is smooth and rewarding. His local expertise, attentive communication, and relaxed approach make navigating Philadelphia’s diverse neighborhoods a seamless experience.

Follow Me on Instagram